Property Description
Stunning Southampton Retreat with Community Tennis
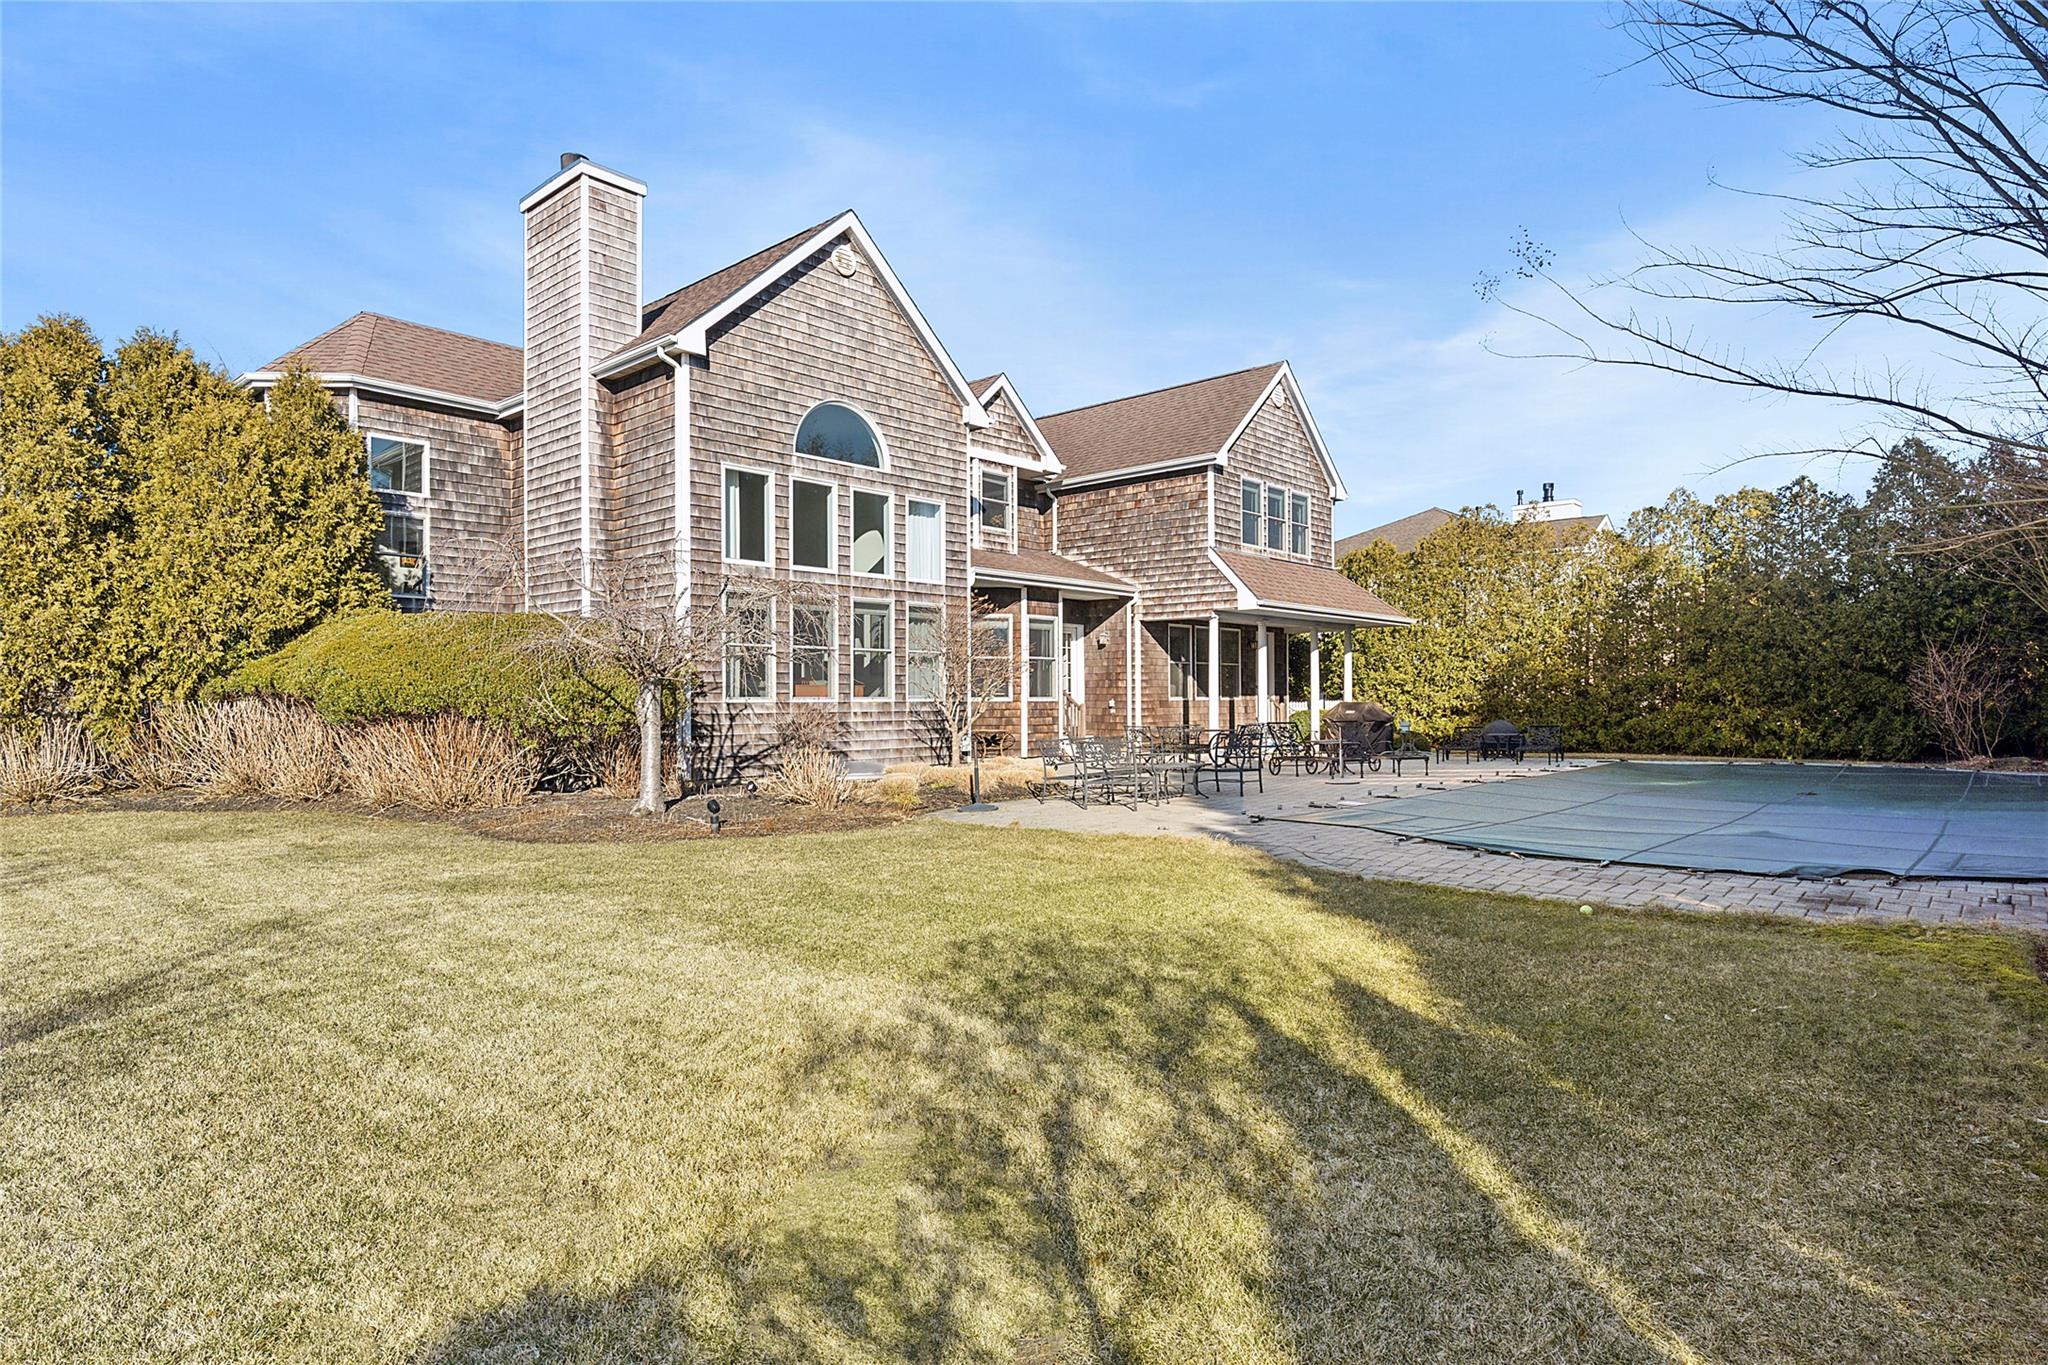
Experience luxury living in this spacious and impressive 5-bedroom, 5.5-bath, 4400 square foot, 0.46 acre residence nestled in a quiet Southampton neighborhood. Bathed in natural light, this home boasts a double-height living room with a cozy fireplace, perfect for gatherings and relaxation. Key Features: Expansive Living Space: Over 4,400 above ground sq ft of well-planned living space, plus a 2,200 sq ft finished lower level with a gym, full bathroom, playroom and media area. Eat In Gourmet Kitchen: Featuring Viking stainless steel stove/oven, microwave and dishwasher, and Sub-Zero refrigerator, a center island, and a breakfast area, ideal for culinary enthusiasts. Luxurious Primary Suite: Generous upstairs primary suite with walk-in closets, a spa-like bath with soaking tub, and double sinks. Additional Bedrooms: First floor en-suite primary bedroom and 3 more second floor bedrooms, one en-suite. Outdoor Oasis: Enjoy a 20 x45 foot heated Gunite pool, patio dining, lush Marder's landscaping, manicured lawns, and tall hedges for ultimate privacy. Community Amenities: Community tennis and children's playground, and available Southampton Village beach parking pass. Prime Location: Moments away from Southampton Village dining and Main Street shopping. Additional Highlights: Two car garage, ample storage AND did we mention Southampton Village beach parking permit. Don't miss this opportunity to own this Southampton paradise! Contact us today for a private showing.
Experience luxury living in this spacious and impressive 5-bedroom, 5.5-bath, 4400 square foot, 0.46 acre residence nestled in a quiet Southampton neighborhood. Bathed in natural light, this home boasts a double-height living room with a cozy fireplace, perfect for gatherings and relaxation. Key Features: Expansive Living Space: Over 4,400 above ground sq ft of well-planned living space, plus a 2,200 sq ft finished lower level with a gym, full bathroom, playroom and media area. Eat In Gourmet Kitchen: Featuring Viking stainless steel stove/oven, microwave and dishwasher, and Sub-Zero refrigerator, a center island, and a breakfast area, ideal for culinary enthusiasts. Luxurious Primary Suite: Generous upstairs primary suite with walk-in closets, a spa-like bath with soaking tub, and double sinks. Additional Bedrooms: First floor en-suite primary bedroom and 3 more second floor bedrooms, one en-suite. Outdoor Oasis: Enjoy a 20 x45 foot heated Gunite pool, patio dining, lush Marder's landscaping, manicured lawns, and tall hedges for ultimate privacy. Community Amenities: Community tennis and children's playground, and available Southampton Village beach parking pass. Prime Location: Moments away from Southampton Village dining and Main Street shopping. Additional Highlights: Two car garage, ample storage AND did we mention Southampton Village beach parking permit. Don't miss this opportunity to own this Southampton paradise! Contact us today for a private showing.
Overview
Property Type
Residential
Location
1 Seasons Lane, Southampton, NY 11968
Year Built
2008
MLS ID
834810
Listing Last Updated
Property Features & Amenities
Interior
Total Bedrooms
5
Full Bathrooms
5
Half Bathrooms
1
Appliances
Dishwasher, Disposal, Dryer, Exhaust Fan, Freezer, Gas Cooktop, Gas Oven, Microwave
Other Interior Features
First Floor Bedroom, First Floor Full Bath
Exterior
Garage Spaces
2.0
Water Source
Public
Utilities
Cable Connected, Electricity Connected, Natural Gas Connected
Heat Type
Ducts
Air Conditioning
Central Air
Sewer
Public Sewer
Substructure
Pillar/Post/Pier
Details
Total Area
4,462 Sq.Ft.
Neighborhood
Southampton
Architecture Styles
Traditional
Financial
Price
$3,070,000
Real Estate Tax
$6,343/yr